
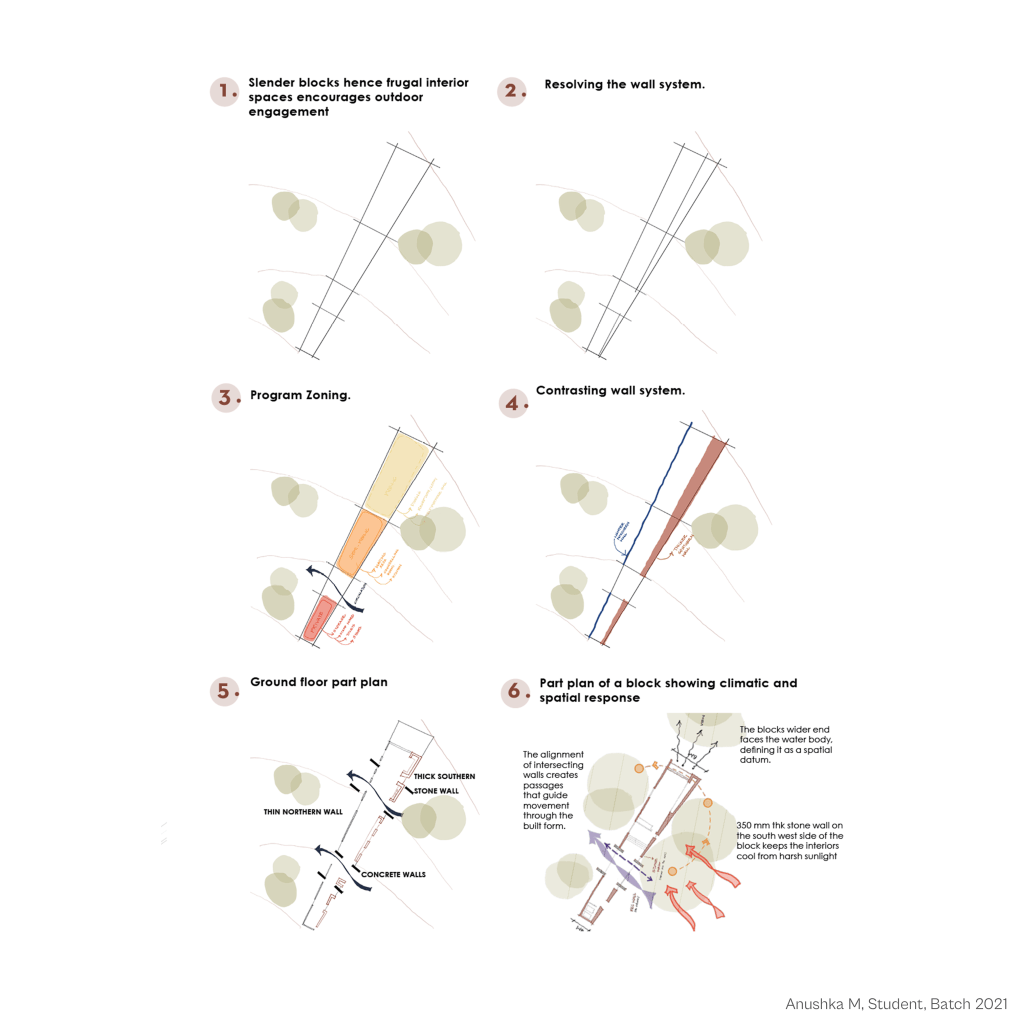
The project envisions architecture as a continuum – a landscape of gradual thresholds where movement, openness, and sensory experience reflect the psychological phases of recovery. The design is structured around an “anchor line”: a continuous element that guides movement while allowing moments of pause, solitude, and interaction. The water body acts as the anchor, creating a calm sensory datum through the site, while branching pathways extend towards the surrounding spaces, allowing movement to gradually shift between private and communal experiences.
The diagrams explain this design process as a series of decisions, beginning with an understanding of the site’s contours and natural flows, followed by the orientation and placement of built volumes. They illustrate how the blocks respond to the terrain, water, and existing landscape, and how their arrangement creates courtyards, thresholds, and interconnected outdoor spaces. The zoning diagrams further establish a clear relationship between communal and residential areas, while the conceptual diagrams demonstrate how the wall systems, spatial organization, and climatic responses work together to create a more porous and responsive environment. Together, they communicate the evolution of the design from site understanding to spatial organization and finally to the architectural expression of recovery.
Thesis Guide : Nelson Pais

