
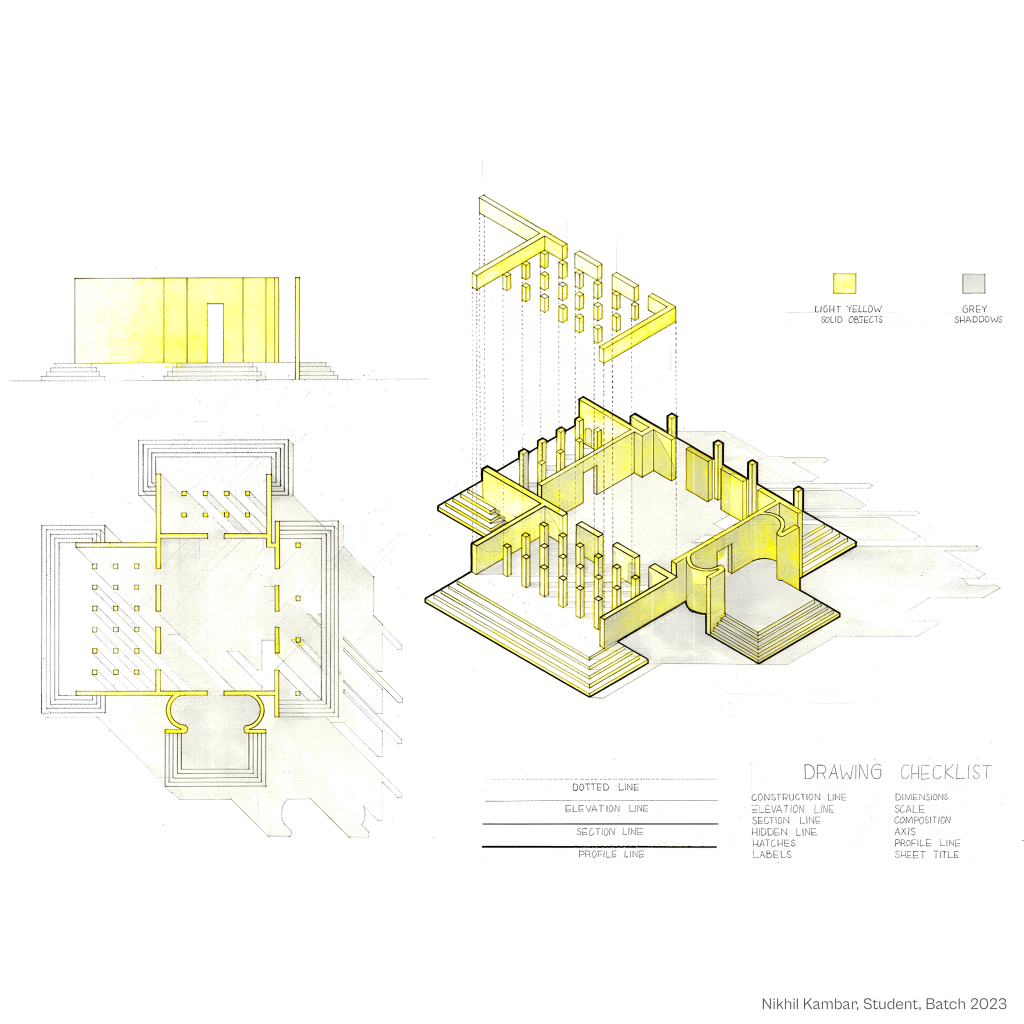
This drawing is inspired by the study of sciography, exploring how light and shadow define architectural form. I developed the drawing by studying a simple composition through plan, elevation and exploded isometric views, using a consistent light source to project shadows. The exercise helped me understand the relationship between the position of light, the geometry of elements and the resulting shadows. It also demonstrates how shadow can communicate depth, scale and spatial relationships, transforming a two-dimensional drawing into a clearer representation of three-dimensional architectural space.
Subject : Architectural Graphics 2
Studio Guide : R Kiran Kumar
Medium of Drawing : Pencils and Fuji Color
Size : A1
Time taken : 8-10 hours

