
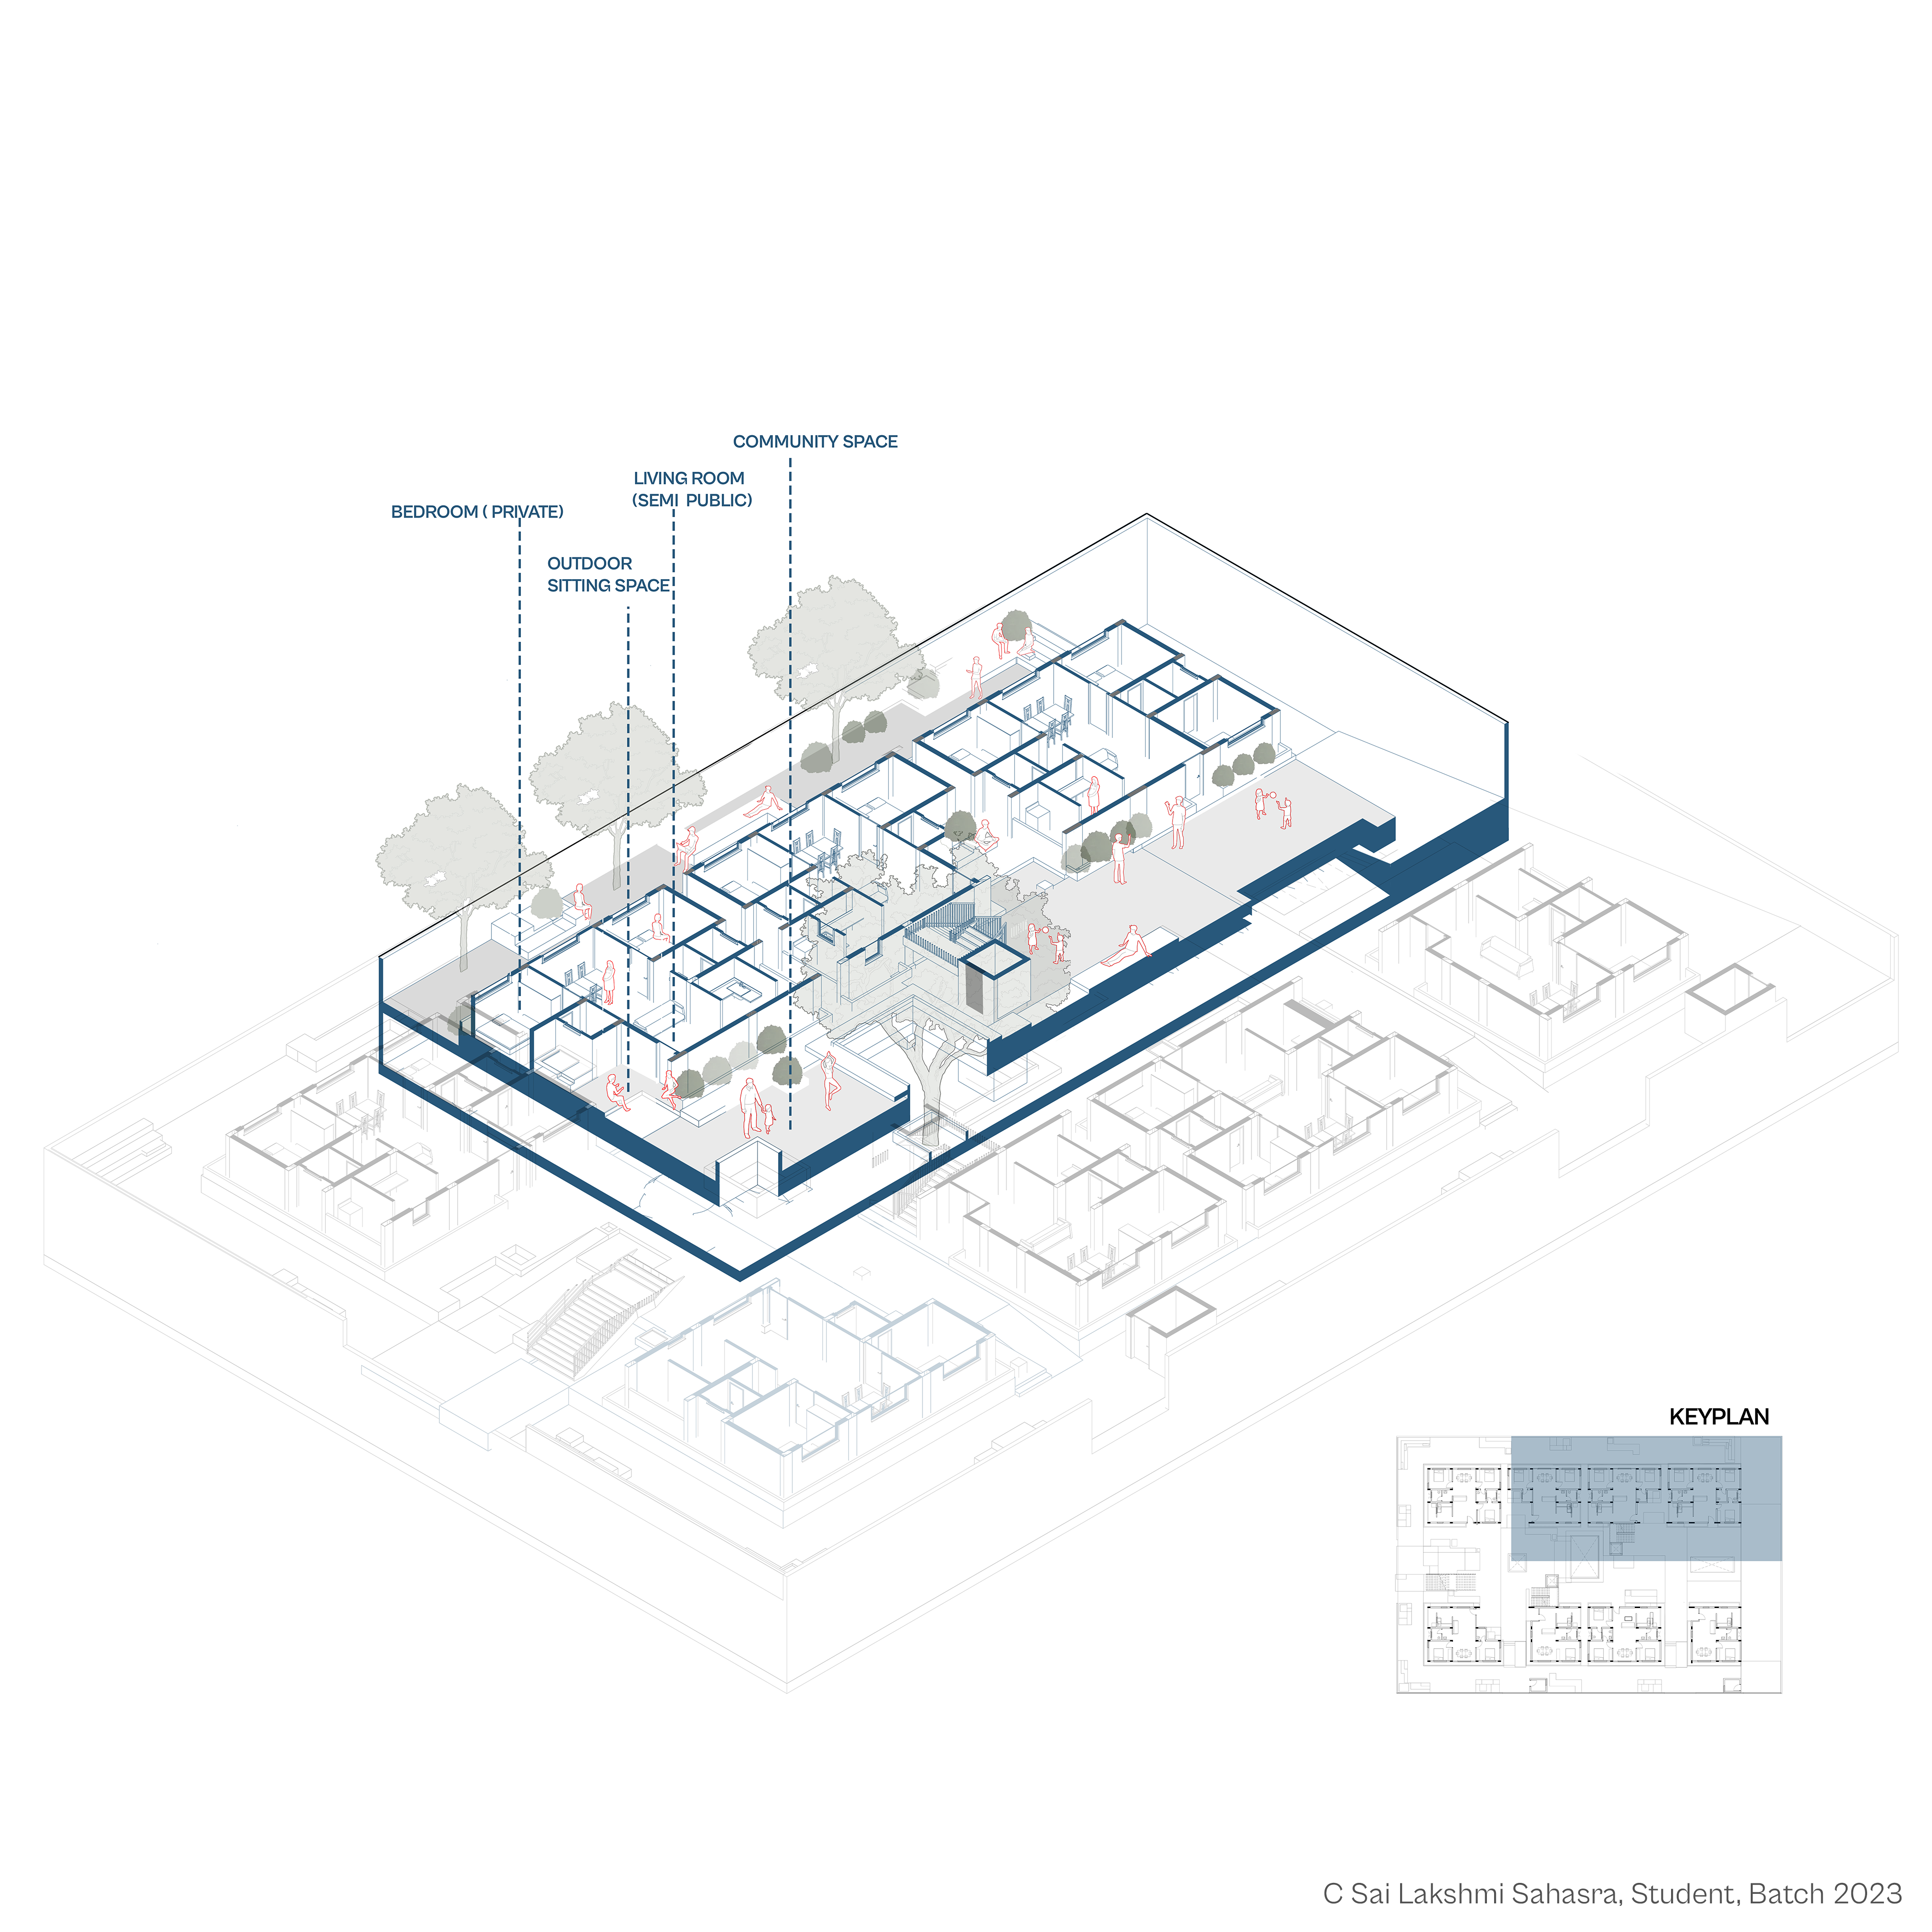
This drawing explores the spatial organization within a housing block, focusing on the gradual transition from private to public spaces. It highlights how the design prioritizes resident comfort and interaction by layering zones—from the private bedroom to the semi-private living room and veranda, finally opening into a shared community space. This progression fosters a balance between individual privacy and collective engagement, encouraging social connections while respecting personal boundaries. The integration of outdoor seating and green elements further enhances the residents’ quality of life.
Faculty : Siddharth Srivastav, Supreeth L Suresh
Software: Autocad , Revit, photoshop
Time taken : 24 hours over a week
 WCFA Graphic Collective