
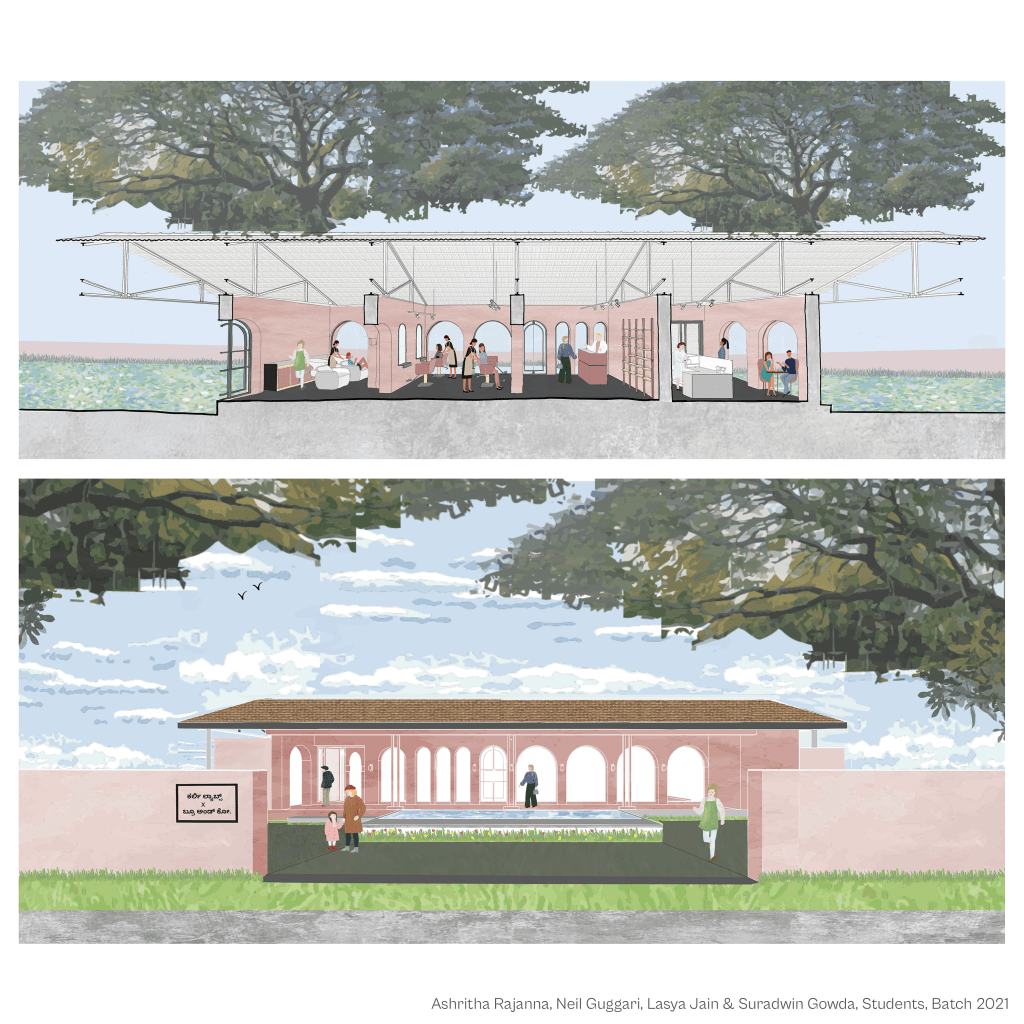
This project explores the integration of a boutique salon and café through a spatial narrative centered on openness, fluidity, and sensory experience. A sequence of interconnected spaces encourages free movement while maintaining distinct zones for privacy and interaction. A rear garden extends the interiors both visually and spatially, strengthening the relationship between architecture and nature while drawing natural light deep into the building.
Inspired by the works of Ricardo Legorreta, Ricardo Bofill, and Luis Barragán, the design explores geometry, light, and materiality through soft curves and layered volumes. Moments of compression and openness unfold gradually throughout the project, while a restrained material palette of pink stucco, IPS flooring, natural wood, and textured finishes creates warmth and tactility. Light and shadow become integral elements of the architectural experience.
Software Used: SketchUp, AutoCAD, Photoshop, Procreate
Time Taken: 4-5 Hrs

