
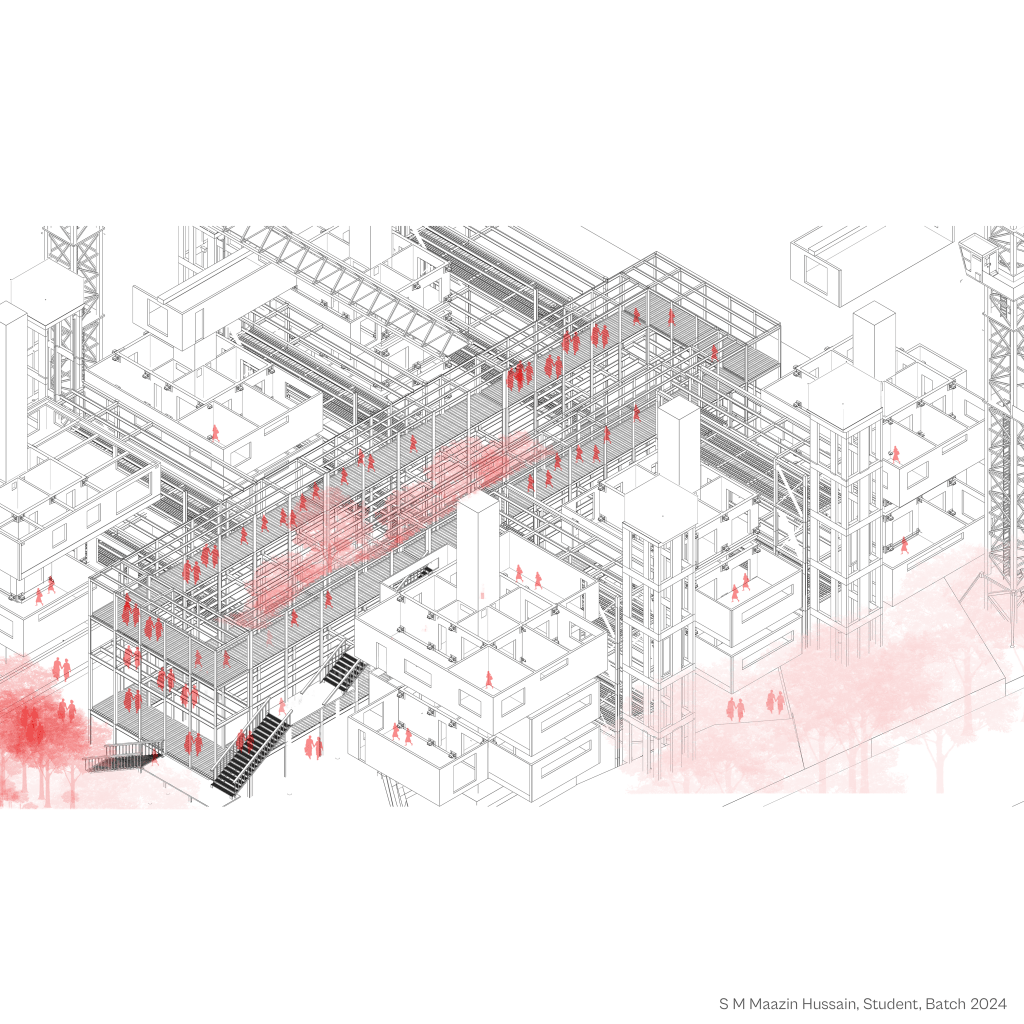
Project Proteus investigates modular community housing as an open, adaptive system for Gen Z living, borrowing from Metabolism to separate heavy permanent infrastructure from mutable domestic cells.
The axonometric drawing dissects this mechanical framework through an exploded structural hierarchy. Crisp, monochromatic wireframes lay bare the core concrete shafts, suspended pods, and exposed steel sub-structures, while a high-contrast red wash isolates the exterior circulation spine. By highlighting movement paths, vertical stairs, and occupant scale figures in vivid vermilion against bare line work, the drawing diagrams how collective social life activates the raw industrial superstructure.
Softwares – Sketchup, Photoshop
Time Taken – 6 hours

