
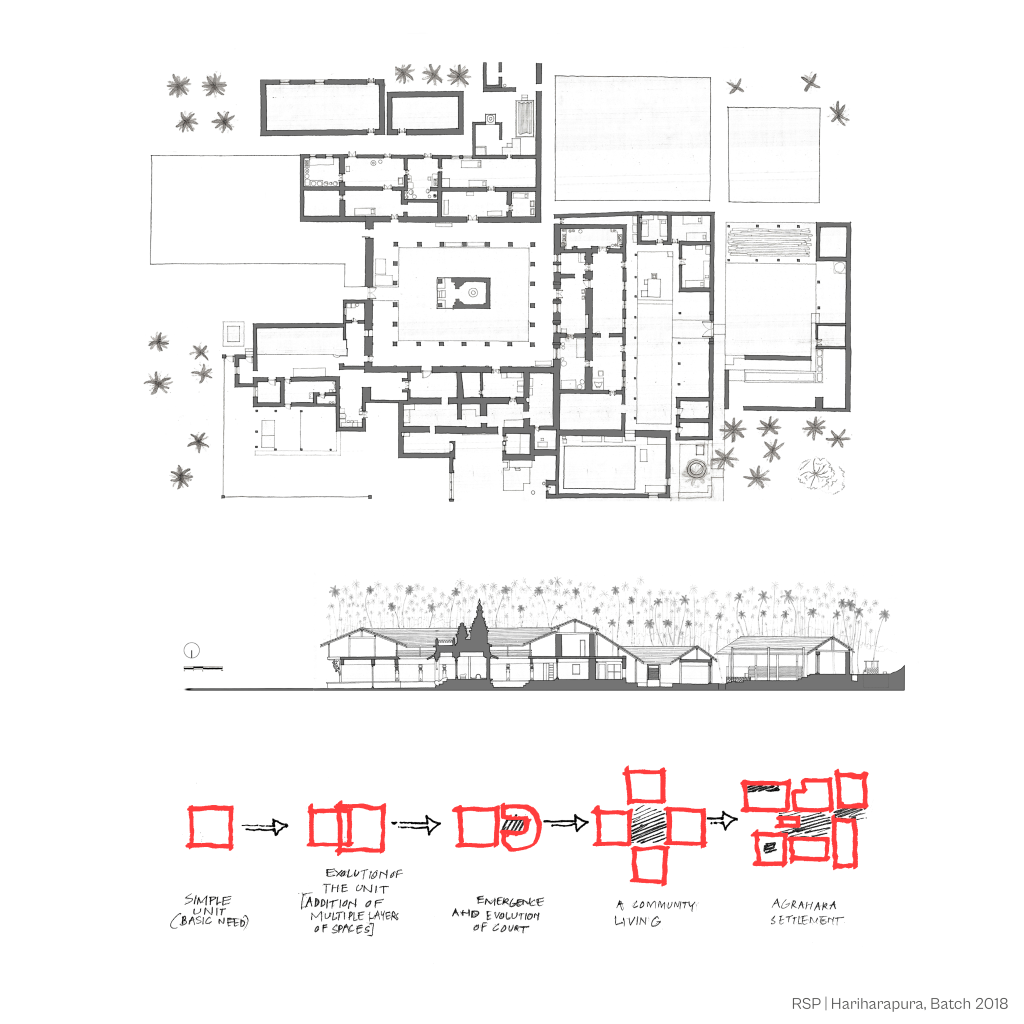
This study traces the evolution of the Jammatige Agrahara on the banks of the Tunga River, illustrating how individual dwellings gradually expanded into a cohesive settlement centered around the temple. Beginning with a simple residential unit, layers of semi-open spaces and courtyards emerged in response to climate, domestic life, and social interaction. As houses clustered together, the temple became the physical and cultural focal point of the agrahara, organizing movement, rituals, and communal life around a shared sacred space. The courtyard evolved from a climatic device into an extension of this collective realm, strengthening the relationship between the individual home and the larger community. Rather than following a predetermined master plan, the settlement grew incrementally, where architecture, landscape, and religious traditions intertwined to create a resilient, climate-responsive, and socially connected urban fabric.
Diagrams – Sitara Pejavar | Batch 2018
Faculty: Kukke Subramanya, Kavana
Medium: Hand Drafted on Gateway | Original size – 4ft x 6ft
Time Taken: 2-3 days Measured Drawings | 2 days Hand Drafting

