
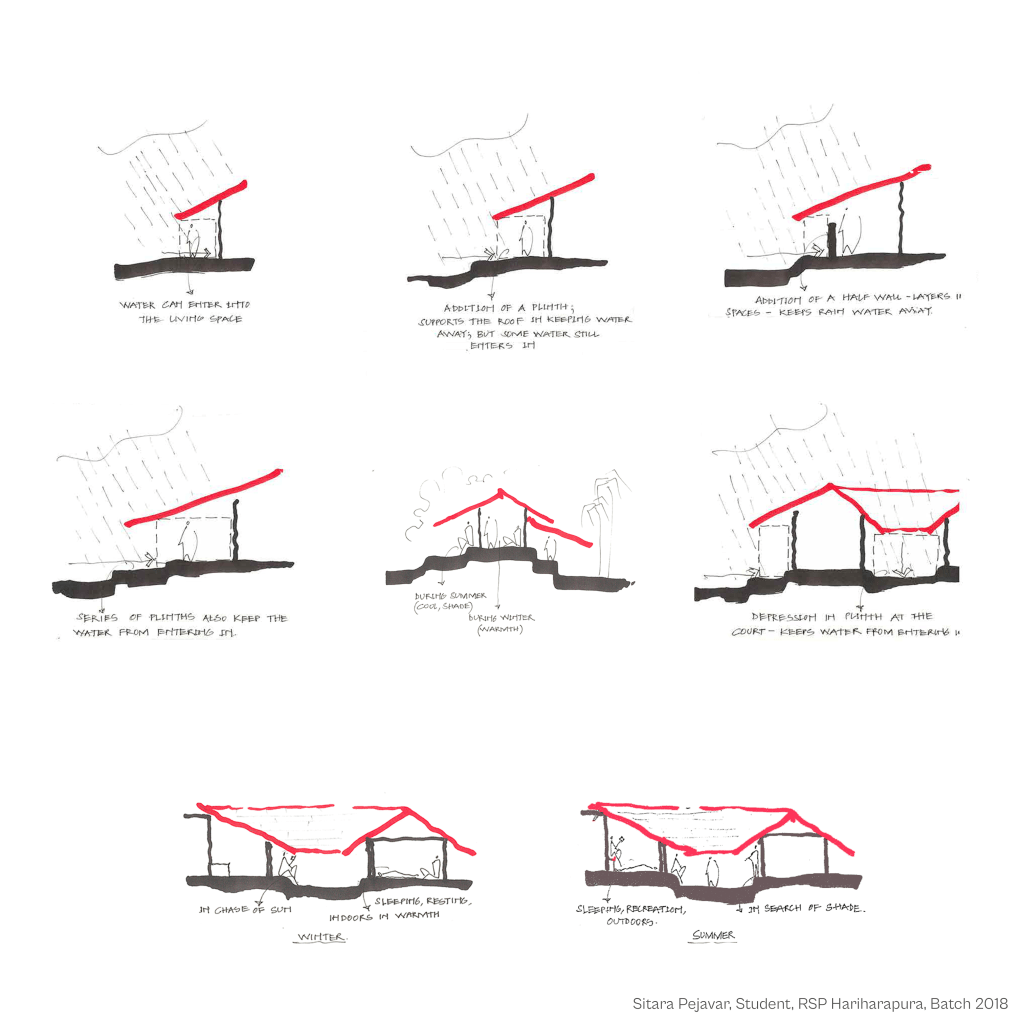
This study explores the evolution of vernacular roof forms in Hariharapura, Karnataka, demonstrating how architecture emerged as a direct response to the region’s climate. Beginning with a simple sloping roof, each successive intervention introduces plinths, protective walls, deeper overhangs, and eventually a central courtyard to improve resilience against heavy rainfall while enhancing thermal comfort. The courtyard becomes the climatic core of the house, drawing daylight and natural ventilation into the interior while allowing seasonal patterns of occupation. During the monsoon, layered thresholds keep rainwater out; in winter, open spaces capture warmth and sunlight; and in summer, shaded courts and roof overhangs create cool, comfortable environments. Rather than resulting from a predetermined design, the house evolves through incremental adaptations, illustrating how climate, daily life, and built form continuously shape one another.
Medium: Sketched with Alcohol Markers
Time Taken: 30 mins

